Shenzhen Guangbo Luwei Innovation Technology Co., Ltd. · Brand: Guangbo Technology Hong Kong node · No ICP filing required · Globally accessible

Products & Specifications

Every machine photographed, with its full specifications, on one page

This page consolidates the ultra-precision machining systems, laser and lithography equipment, core components and precision measuring instruments that Guangbo Technology currently offers. Each model carries a photograph of the machine or component, its key metrics and its factory technical data sheet. Values are taken from internal engineering files; the contract annex governs delivery.

01 · Ultra-precision turning

Ultra-precision turning

From benchtop units to 3.5-metre face turning, from flat substrates to long rollers: single-point diamond turning covers every class of ultra-precision rotationally and non-rotationally symmetric surface.

GPZ100NSmall-aperture single-point diamond lathe

GPZ100N 小口径单点金刚石车床
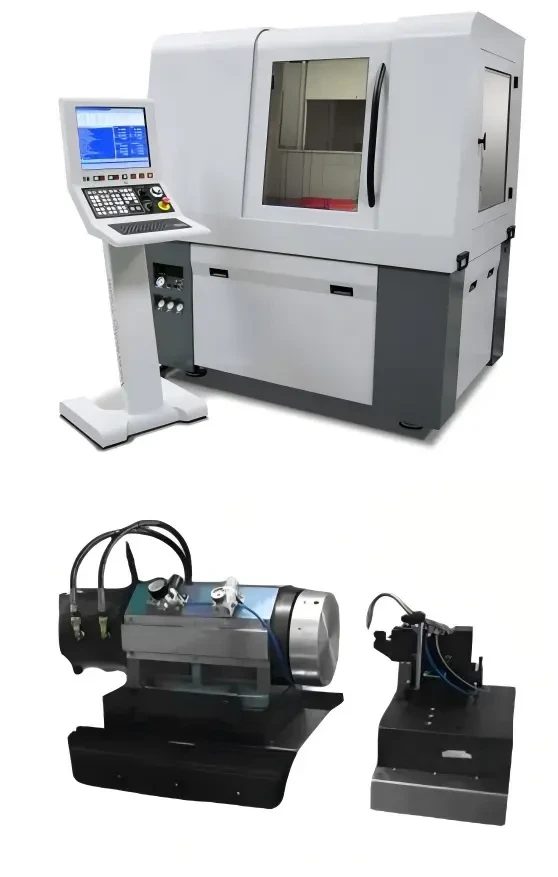
GPZ100N complete machine (desktop turn-mill-grind)

A benchtop ultra-precision diamond lathe combining turning, milling and grinding. Built for infrared lenses, optical mirrors and precision moulds of φ80–100 mm aperture: mirror turning, milling and grinding complete in a single set-up. Suited to laboratories and small production lines.

Working diameter80–100mm
Surface roughnessRa ≤2nm
Form accuracyPV ≤0.02μm
Spindle speed1–100,000rpm
  • Infrared optics
  • Aerospace
  • Consumer electronics
  • Precision molds
  • Turn-mill-grind integrated
Full technical specifications
Working diameter80~100mm
Surface roughnessRa ≤ 2nm
Form accuracyPV ≤ 0.02μm
Spindle speed1~100000rpm

GPD200NVertical face-turning single-point diamond lathe

GPD200N 立式端面单点金刚石车床
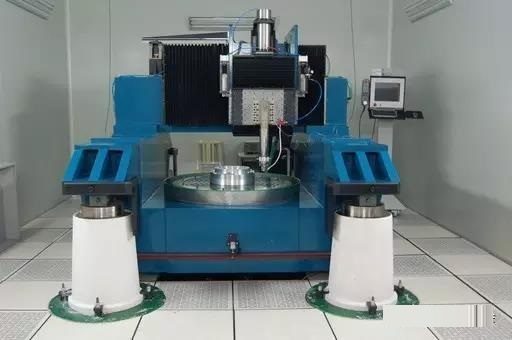
GPD200N vertical face-turning machine

Vertical spindle layout with the workpiece face up, for nanometre-level face and curved-surface turning of φ10–200 mm small and medium face parts and precision components. Granite base, full-closed-loop nanometre grating, active vibration isolation and precision thermal control; X/Z two axes or X/Z/B three-axis interpolation. The B axis keeps the cutting point fixed, markedly reducing the effect of tool arc error on form — ideal for steep aspheres.

Max working diameterφ10–200mm
Radial / axial runout< 0.05μm
Surface roughnessRa < 10nm
Form accuracyPV < 0.3μm
  • Vertical face-turning integration
  • Three-axis fixed-point turning
  • Sub-nanometer dynamic accuracy
  • Cost 1/3–1/2 of imported equivalents
Full technical specifications
GPD200N vertical face-turning SPDT lathe — technical specifications
ParameterValue
Max working diameterφ10–200mm
Spindle rotational accuracyRadial / axial runout < 0.05 μm
Surface roughnessRa < 10nm
Form accuracyPV < 0.3μm
Axis configurationX/Z two axes or X/Z/B three axes
Machine configurationVertical face-turning structure, vertical spindle layout

GPC12100HFour-axis plano single-point diamond lathe · nanograting ruling machine

GPC12100H 平面四轴单点金刚石车床 · 纳米光栅刻划机
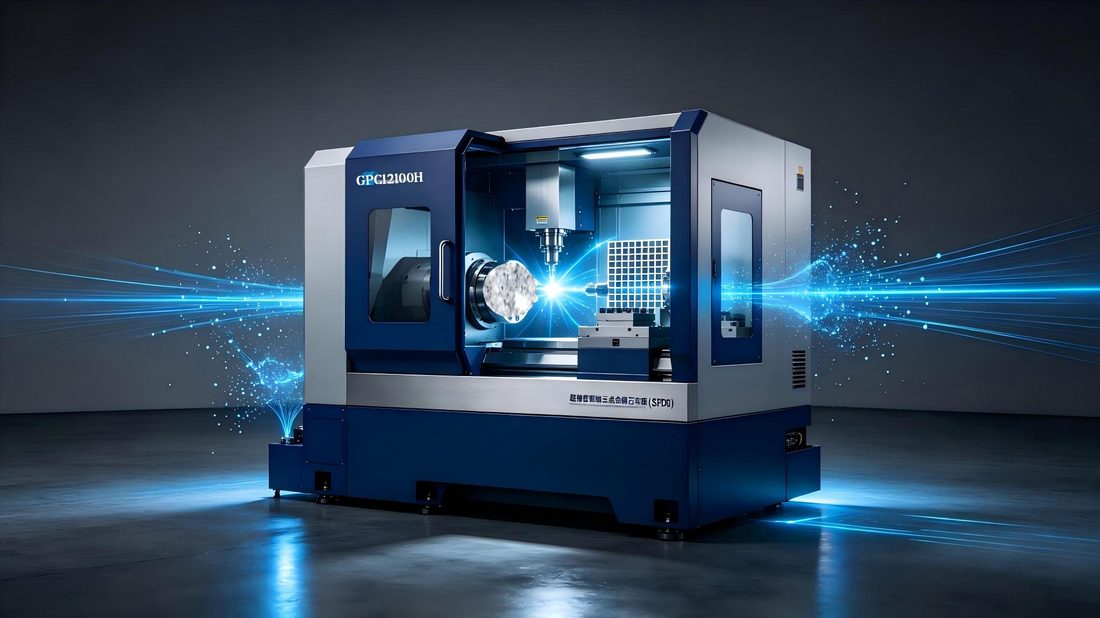
GPC12100H complete machine (type designation SPDT-4AX)

X/Y/Z direct-drive linear motors and a continuously indexing C-axis torque motor turn gratings and micro-structure arrays with 140–180 μm period and 20–50 μm groove depth directly into 1060×940 mm nickel substrates. Forty-five 20×20 mm cells are seamlessly stitched in four-axis interpolation to cancel accumulated error, reaching an optical-grade mirror in one pass with no polishing; after first- and second-order straightness compensation the diffracted wavefront PV improves to about 83 nm.

Travel X / Y / Z1200 / 1000 / 150mm
Positioning accuracy±0.1 μm (Z axis ±0.05 μm)
Max substrate size1060×940mm
Form accuracyPV ≤0.2μm
  • Security-printing gratings
  • Spectrometer gratings
  • AR waveguide lenses
  • Microlens arrays
  • Diffractive optical elements (DOE)
Full technical specifications
GPC12100H — technical specifications
ItemSpecification
X-axis travel1200 mm, linear-motor driven, positioning accuracy ±0.1 μm
Y-axis travel1000 mm, linear-motor driven, positioning accuracy ±0.1 μm
Z-axis travel150 mm, linear-motor driven, positioning accuracy ±0.05 μm
C axisContinuous rotation, torque motor, positioning accuracy ±0.5″
Max feed rateX/Y 5000mm/min、Z 2000mm/min、C 500°/min
Minimum command unitLinear axis 0.0001 mm (0.1 μm), rotary axis 0.0001°
Interpolation cycle1ms
FieldbusEtherCAT, 250 μs cycle
Control architectureIndustrial PC + Omron or Mitsubishi PLC + linear-motor drives, three-tier distributed
WorktableGrade 00 granite, flatness ≤2 μm/m, vacuum chuck 1060 x 940 mm
ToolingNatural single-crystal diamond arc-edge tool, edge radius ≤50 nm
Cooling and lubricationMQL oil-mist cooling plus thermostatted oil cooling for spindle and guides
EnclosureFully enclosed splash guard
OptionsThermostatted humidity-controlled enclosure (20±0.5 °C, 45%±5% RH); femtosecond/picosecond dual-mode laser unit

GPH1200NHorizontal roller-engraving ultra-precision lathe

GPH1200N 卧式辊雕超精密车床
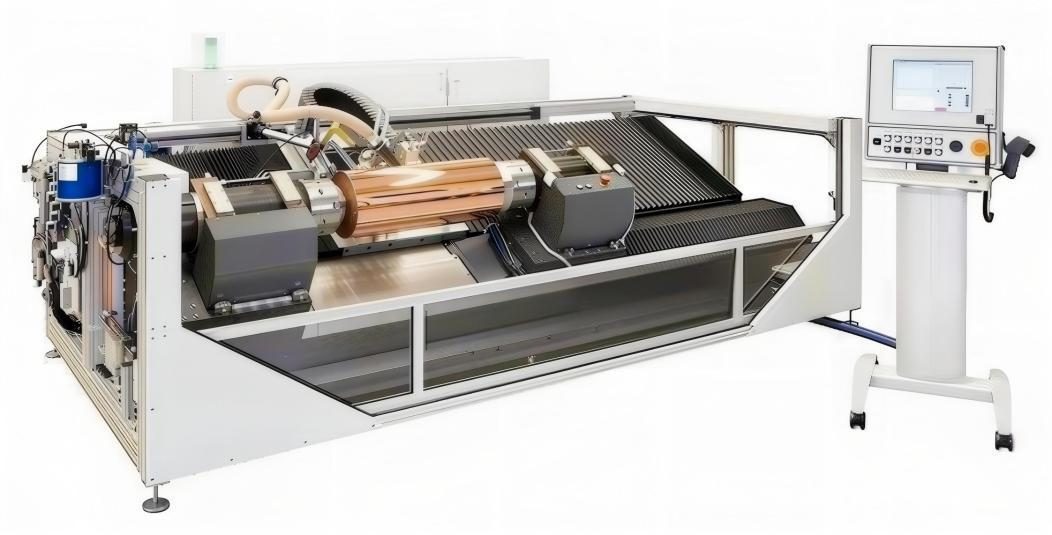
Horizontal roll-engraving lathe (long roller machining)

A dedicated horizontal roller-engraving machine for high-aspect-ratio rollers: 1200 mm working length, Φ300 mm diameter, workpieces to 1 t. It mirror-turns micro-nano imprint rollers, grating master rollers and security imprint rollers in one set-up over the full length, avoiding segmented tool marks.

Working length1200mm
Working diameterΦ300mm
Workpiece weight≤1t
Surface roughnessRa ≤5nm
  • Imprint rollers
  • Grating master rollers
  • Security imprint rollers
  • High-aspect-ratio rollers

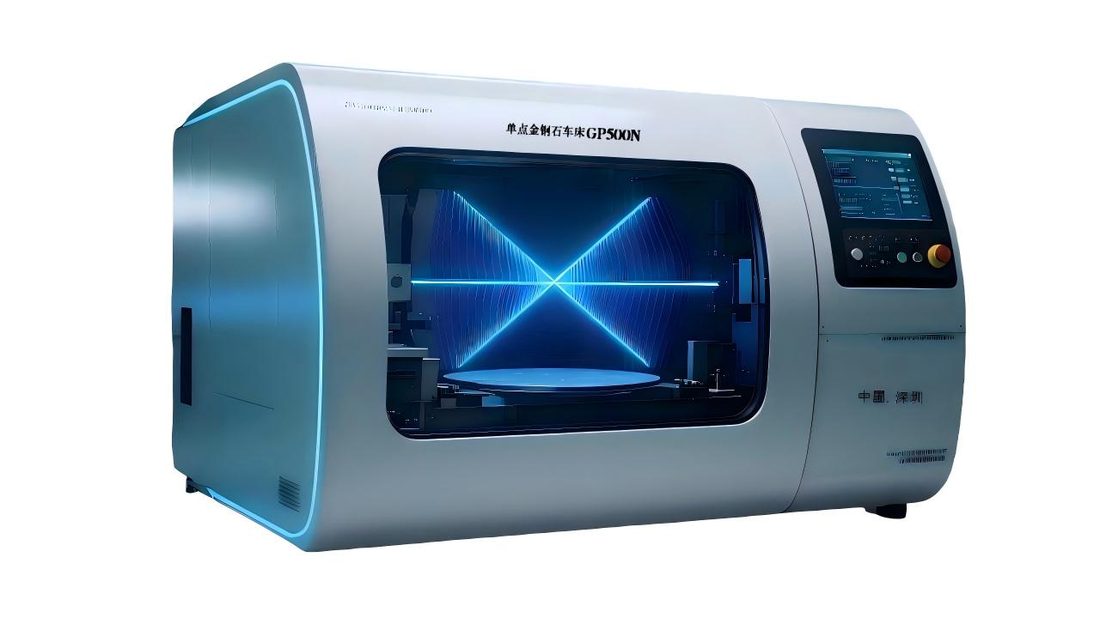
GP500NUltra-precision horizontal single-point diamond lathe

GP500N 超精密卧式单点金刚石车床
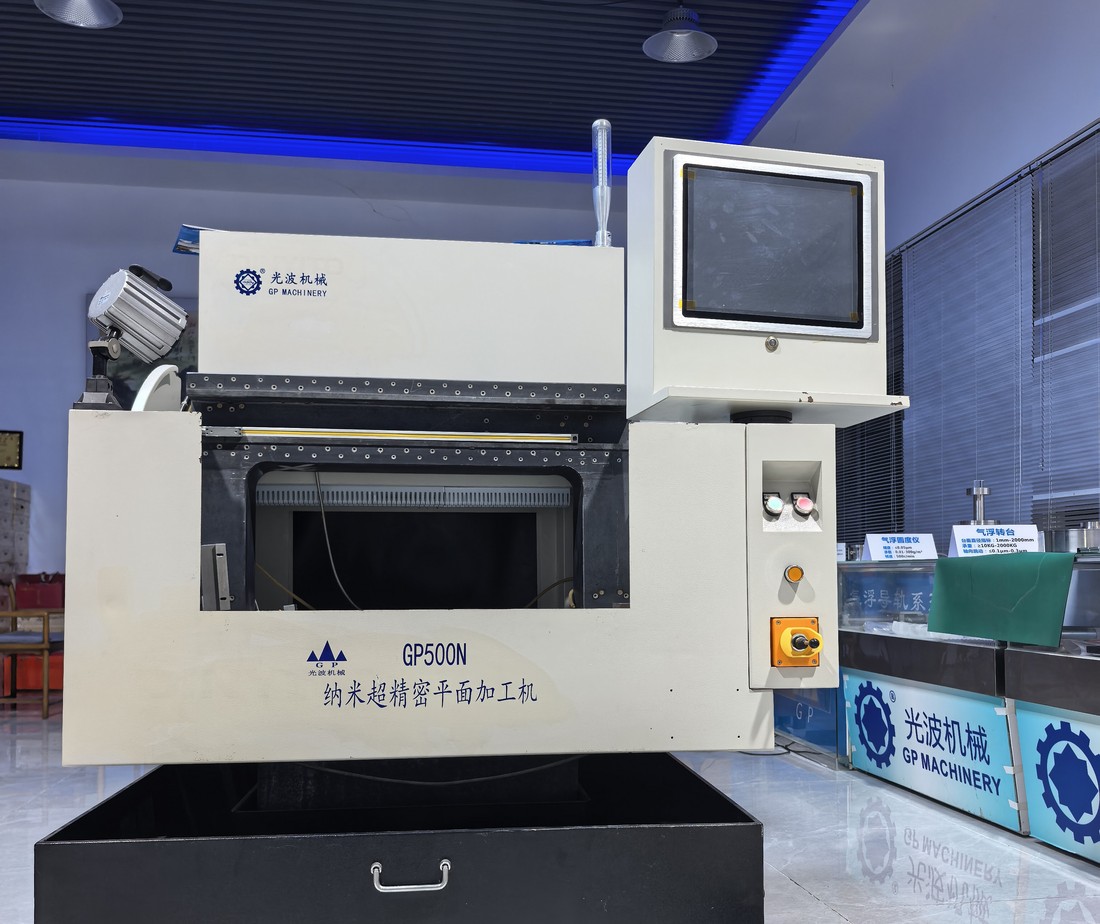
Ultra-precision horizontal lathe (X/Z axes, natural granite base)

An ultra-precision horizontal lathe for medium and large flats and spheres up to Φ320 mm. X/Z direct-drive linear motors, hydrostatic or air-bearing guides and full-closed-loop nanometre grating hold spindle axial and radial runout to ≤15 nm.

Max working diameterΦ320mm
Surface roughnessRa < 1nm
X / Z positioning accuracy≤0.1μm
Spindle runout≤15nm
  • Large-aperture flats
  • Spherical and aspheric
  • Infrared windows

GP15B100HBenchtop ultra-precision nanometre lathe

GP15B100H 桌面级超精密纳米车床
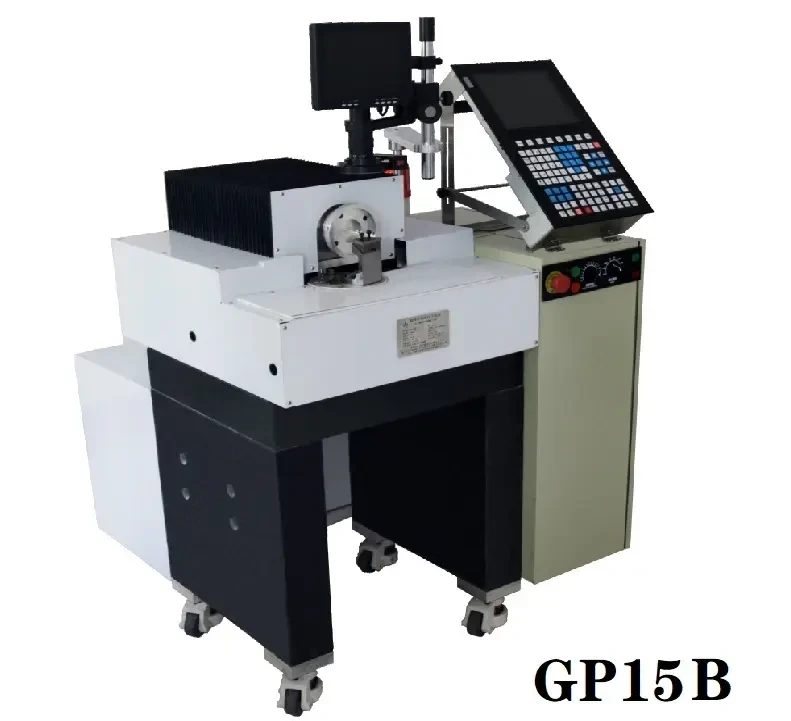
GP15B desktop ultra-precision lathe

A benchtop footprint with laboratory-grade accuracy. The machine occupies less than one bench and suits prototype development, process validation and small-batch nanometre turning; with low site and utility requirements it deploys quickly into university and research laboratories.

Machine formatBenchtop
Machining accuracyNanometer-level surface
Typical usePrototyping / process validation
  • Benchtop
  • Laboratory deployment
  • Prototyping

GP3500Ultra-precision CNC vertical dedicated lathe

A 3.5-metre-class large-diameter face-turning platform sharing the vertical face-turning layout of the GPD200N: vertical spindle, workpiece face up, covering nanometre face turning of large optics, display-panel face parts and large moulds.

Capacity3.5 m class diameter
StructureVertical face turning
Same-platform modelGPD200N (φ10–200 mm)
  • Large-diameter faces
  • Display panels
  • Large molds

02 · Ultra-precision grinding

Ultra-precision grinding

Vertical-spindle rotary-table flat grinding and wafer thinning, for mirror grinding of hard and brittle materials and thinning of semiconductor substrates.

GM3207BUltra-precision vertical-spindle rotary-table surface grinder (air-bearing grinder)

GM3207B 超精密立轴转台平面研磨机(气浮磨床)
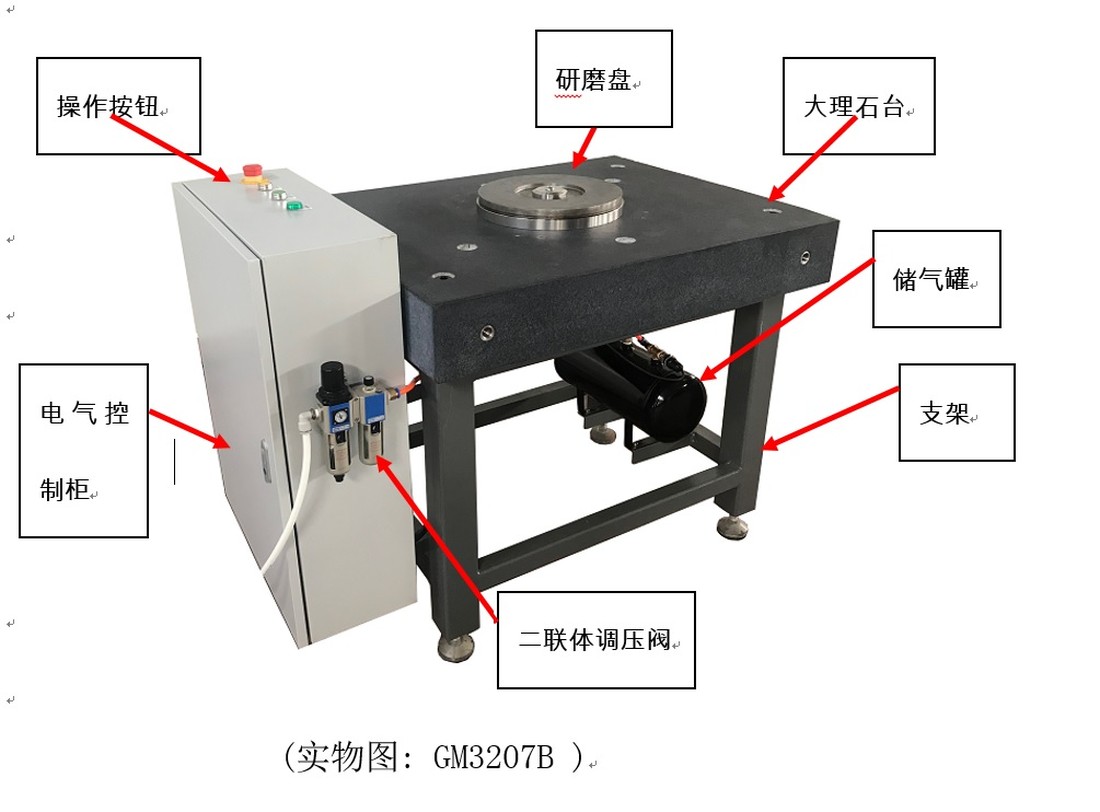
GM3207B air-bearing grinder, complete machine

An ultra-precision flat grinder with a vertical-spindle rotary table: table axial runout 0.000050 mm, ground surface Ra 0.05 μm, table rotational accuracy 0.05 μm (50 nm). It mirror-grinds hard and brittle materials — ceramics, glass, sapphire, cemented carbide and semiconductor substrates — with stepless table speed from 0.000001 to 30,000 r/min and loads of 0.1–500 kg.

Max grinding sizeφ320–350mm
Rotational accuracy0.05μm(50nm)
Surface roughnessRa 0.05μm
Table axial runout0.000050mm
  • Hard and brittle materials
  • Ceramics / glass / sapphire
  • Semiconductor substrates
  • Mirror grinding
Full technical specifications
GM3207B — main technical specifications
ItemSpecification
Max grinding size (diameter x height)320~350mm
Worktable swing diameter320mm
Surface roughnessRa 0.05μm
Rotational accuracy0.05 μm (50 nm)
Parallelism of machined face to base0.01mm/500mm
Worktable spindle speed0.000001–30,000 r/min (stepless)
Turntable load0.1~500kg
Direct-drive motor power (Y55M-4)4 kW (three-phase induction)
Air pump pressure0.3–0.6 MPa (3-stage filtration)
Worktable feed rate (optional vertical mode)0.5 m/min (servo controlled)
Machine dimensions1200 (L) x 800 (W) x 760 (H) mm
Total weight500kg
Total power4kW
GM3207B — factory accuracy inspection record
ItemSpecification
Worktable flatness0.001 mm (concave only)
Worktable axial runout0.000050mm
Grinding-spindle axial play0.001mm
Grinding-spindle centering runout0.001mm
Parallelism of finished test piece to its base0.001 mm (test piece 100 ≤ d ≤ D/10, h ≥ 60; sapphire, unhardened)
GM3207B — operating environment
ItemSpecification
Power supply380V±10%、50Hz±3%
Total power4kW
Ambient temperature5~60℃
Ambient humidity30%~65%
Noise level≤30dB

GM3207B-ICWafer-thinning configuration (customizable)

GM3207B-IC 晶圆减薄专用配置(可定制)
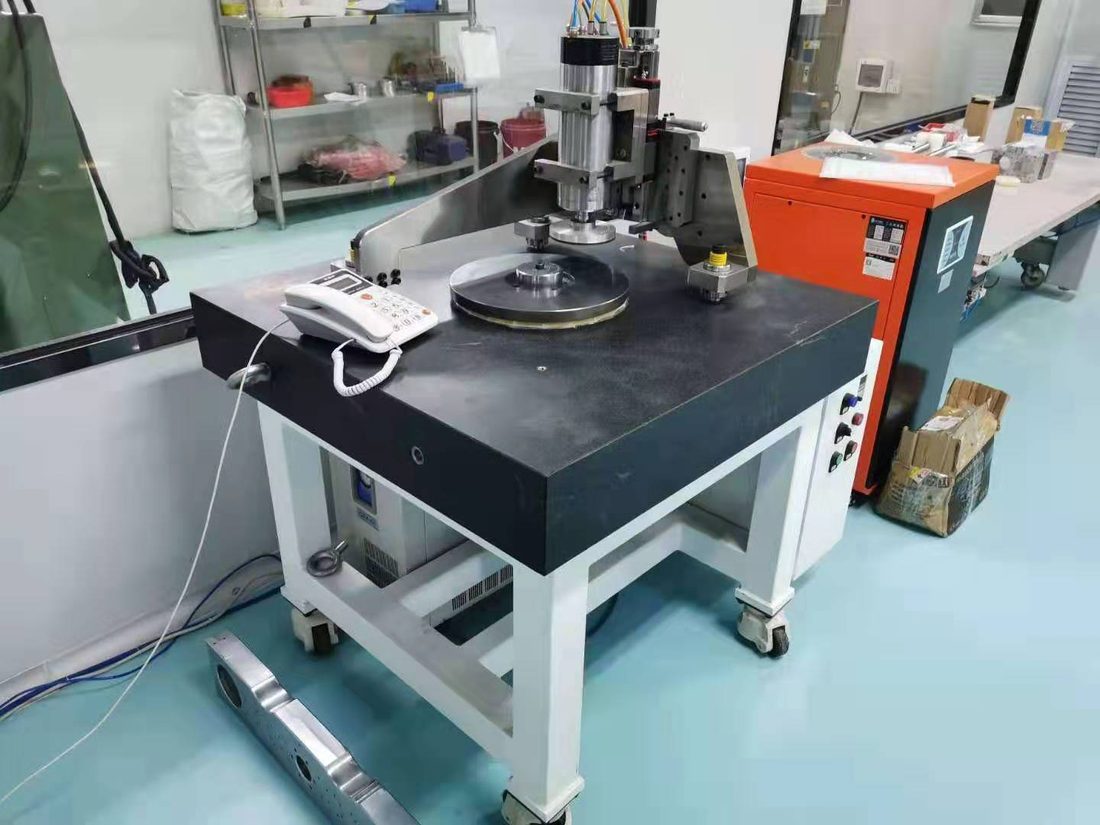
Wafer thinning on site

Built on the GM3207B platform with an IC-specific cleanroom interface, dedicated coolant system and in-line inspection, for back-thinning wafers up to 12 inch: wafers thin to below 100 μm, the Φ320 table covers 12 inch, surface Ra 0.05 μm, table axial runout 0.000050 mm.

Thinned thickness< 100μm
Table diameterφ320 (covers 12-inch)
Surface roughnessRa 0.05μm
Table axial runout0.000050mm
  • Wafer thinning
  • 12-inch compatible
  • Cleanroom interface
  • Dedicated coolant
Full technical specifications
GM3207B-IC — main technical specifications
ItemSpecification
Max grinding size (diameter x height)320~350mm
Worktable swing diameter320mm
Surface roughnessRa 0.05μm
Rotational accuracy0.05 μm (50 nm)
Parallelism of machined face to base0.01mm/500mm
Worktable spindle speed0.000001–30,000 r/min (stepless)
Turntable load0.1~500kg
Direct-drive motor power (Y55M-4)4 kW (three-phase induction)
Air pump pressure0.3–0.6 MPa (3-stage filtration)
Worktable feed rate (optional vertical mode)0.5 m/min (servo controlled)
Machine dimensions1200 (L) x 800 (W) x 760 (H) mm
Total weight500kg
Total power4kW

03 · Laser and lithography

Laser & lithography

Deep-UV interference exposure writes nanometre-period structures directly — a second grating route beyond mechanical ruling.

GPSZWBG-01ADeep-UV (DUV) maskless interference lithography system

GPSZWBG-01A 深紫外(DUV)无掩膜干涉曝光刻机
DUV interference lithography system on site

Multi-beam interference from an ArF excimer laser (193 nm) exposes nanometre-period fringes directly, with no conventional photomask: feature linewidth ≤55 nm, linear grating period ≤120 nm, 4-inch wafers, effective pattern area ≥94 mm, intensity uniformity ≤2% and alignment accuracy ≤0.8 μm. Changing the pattern means changing the optical path and phase mask — no new chrome mask set.

Light sourceArF excimer, 193 nm
Wafer size4 inch
Feature linewidth≤55nm
Grating period≤120nm
  • Diffraction grating fabrication
  • Semiconductor processes
  • Research metrology
  • Phase masks
Full technical specifications
GPSZWBG-01A — technical specifications
ItemSpecification
1. Laser lithography main system
Light sourceArF excimer laser
Wafer size4 inch
Effective pattern area≥94mm
Intensity uniformity≤2%
Alignment accuracy≤0.8μm
Beam size≥110mm
Line-grating duty cycle25%~55%
Feature linewidth≤55nm
2. Standard process
Exposed linear grating period≤120nm
Effective pattern-area diameter≥95mm
3. High-precision phase mask
Phase-mask specification0.08 μm / 300 nm / 200 nm, three grades
4. Nanometer displacement measurement system
Sensor resolution≤4nm
Max working distance≥0.5m
Axes3 axes
Bandwidth≥1MHz
5. Optical fine-alignment stage
Coarse-stage resolution≤2μm
Repeatability≤2μm
Travel≥10mm
Interferometric grating resolution≤5nm

04 · Core components

Core components

Air-bearing spindles, guides and rotary tables: machine accuracy is decided by these components, which are also supplied separately. All parts are designed and built in-house and can be customised by travel, load capacity, speed and accuracy grade.

Why in-house core components matter

自研核心部件的意义
Air-bearing spindles and rotary tables set the accuracy of the whole machine

The final form of a single-point diamond-turned surface is set by spindle rotational accuracy and guide straightness. Guangbo Technology builds every air-bearing spindle, guide and rotary table in house: machine and component share one origin, the accuracy chain contains no third-party black box, and customers can buy the components separately as drop-in replacements for imported units.

In-houseSpindles / guides / rotary tables
SupplyComplete machines and components sold separately
CustomizationTravel / load / speed / accuracy

Air motor spindles (6 series / 7 models)

GP13364 / GP13364CAir-bearing spindle (air-supported, air-driven)

GP13364 / GP13364C 气浮主轴(空气支撑 + 空气驱动)
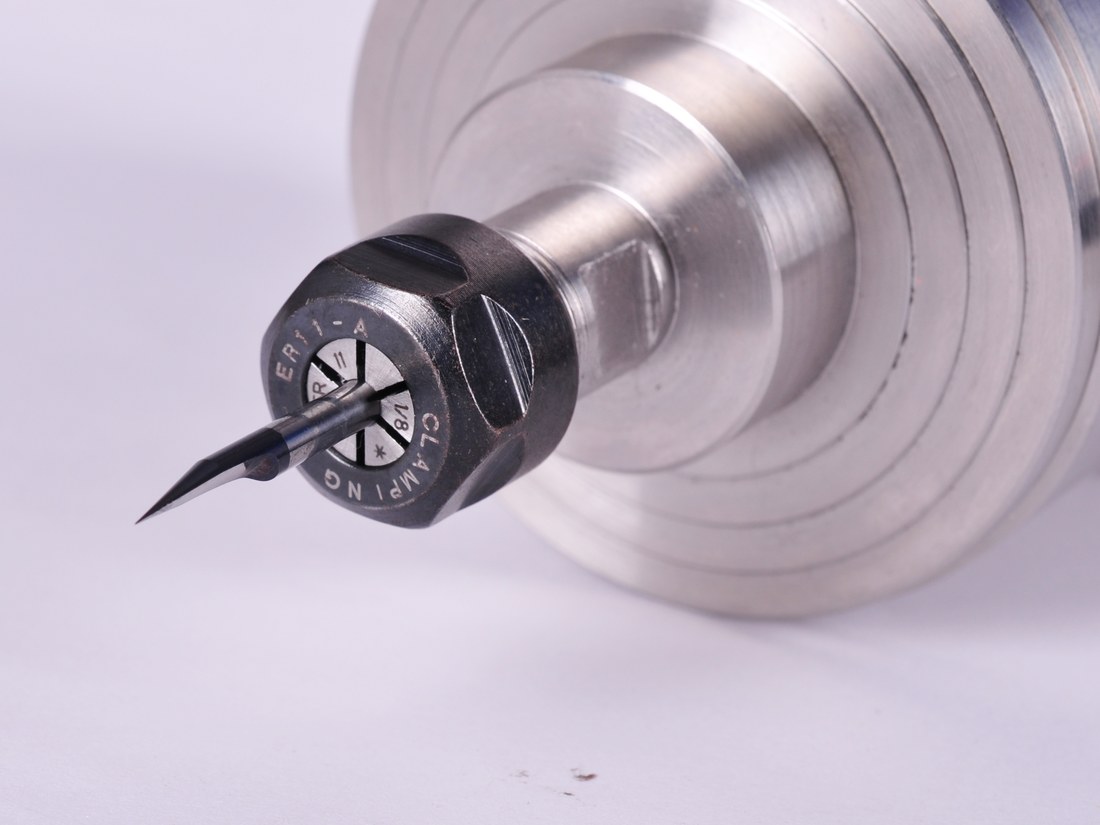
GP13364 series air-bearing spindle (ER11 collet end)

A high-speed air-bearing spindle that is both air-supported and air-driven: 0.1–120,000 rpm, maximum dynamic runout DRO 0.1 μm at 300 rpm, synchronous radial deviation below 1 μm and asynchronous below 0.25 μm, with an ER11 self-centering collet clamping up to 6.35 mm.

Speed range0.1–120,000rpm
Max dynamic runout0.1μm@300rpm
Synchronous radial deviation<1μm
Clamping diameter6.35mm(ER11)
Full technical specifications
Technical specifications
ParameterValue
ModelGP13364 / GP13364C
Drive typeAir-support + air-drive
Speed range0.1–120,000 rpm (encoder optional)
Max dynamic runout (DRO)0.1μm@300rpm
Synchronous radial deviation<1μm
Asynchronous radial deviation<0.25μm
Max clamping diameter6.35 mm (ER11 self-centering collet)
Air supply pressure0.4~0.6MPa
Air consumption90 nl/min static, 60 nl/min dynamic
Max axial impact force5kg
Collet torqueMax 0.3 kg
Speed sensorStandard
Weightapprox. 3.6 kg

GP6212-H10Air motor spindle (200,000 rpm)

GP6212-H10 空气电主轴(200,000rpm)
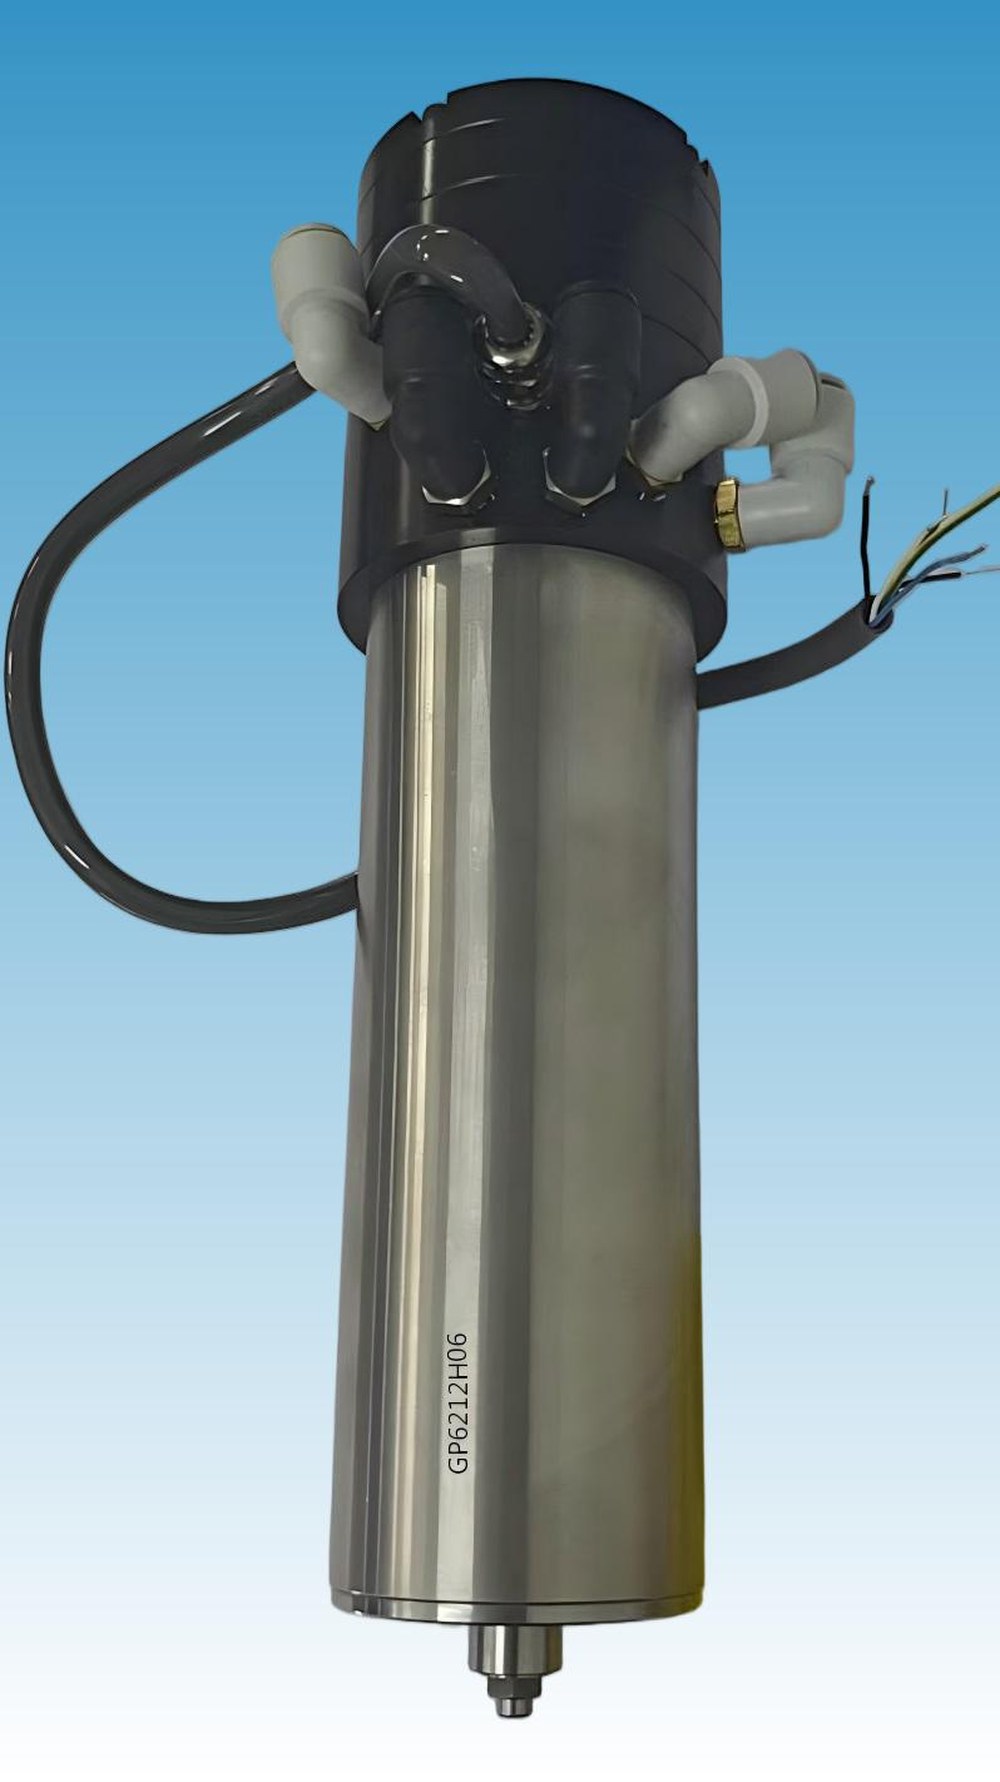
GP6212-H10 high-speed air-bearing motor spindle

An air motor spindle rated to 200,000 rpm. Factory measurements: axial float 5 μm, static deviation ≤1 μm, dynamic deviation ≤6 μm and collet engagement 99% — static and dynamic accuracy both better than the standard values.

Max speed200,000rpm
Static deviation≤1μm
Dynamic deviation≤6μm
Collet engagement rate99%
Full technical specifications
GP6212-H10 measured vs. rated values
ParameterMeasuredRated
Max speed200,000rpm—
Axial float5μm≤20μm
Static deviation≤1μm≤2μm
Dynamic deviation≤6μm<9μm
Collet torque≥620g≥600g
Collet engagement rate99%98~100%
Release air pressure3.2kg/cm²below 5
Clamping air pressure2.6kg/cm²≥3.0
Three-phase impedance2.3±0.1Ω2.3±0.2Ω
Insulation withstand voltage1500V≥1500V
Drive current3.6A3.6±0.1A

GPZ6220HHigh-performance air-supported motor spindle (300,000 rpm)

GPZ6220H 高性能空气支撑电主轴(30 万转)
GPZ6220H high-speed air-bearing motor spindle

1–300,000 rpm, drilling from 0.05 mm to 6.35 mm; 750 W continuous output, 700 W water-cooled dissipation, reluctance/TTL speed sensing — for micro-hole drilling and micro-tool grinding.

Speed range1–300,000rpm
Min hole diameter0.05mm
Output power750 W continuous
Max dynamic runout3μm@300,000rpm
Full technical specifications
Technical specifications
ParameterValue
Speed range1~300,000rpm
Min hole diameter0.05 mm (1/8 inch = 3.175 mm shank)
Max hole diameter6.35 mm (1/4 inch)
Bearing air supply pressure0.6MPa
Air consumption90 nl/min static, 60 nl/min dynamic
Max dynamic runout (DRO)3μm@300,000rpm
Max axial impact force20kg
Collet radial breakaway impact force7kg@300,000rpm
Motor output power750 W continuous
Input voltagemax 220 V
CoolingWater-cooled, 700 W heat dissipation, 1.4 l/min
Collet torqueMax 0.3 kg
Speed sensorReluctance / TTL
Weightapprox. 2.6 kg

GBH-248150BP / SFHigh-load air-bearing motor spindle

GBH-248150BP / SF 大承载气浮电主轴
GBH-248150 series high-load motor spindle

Radial and axial rotational accuracy both ≤0.05 μm, power from 0.5 to 6 kW, radial and axial load capacity above 40 kg (customizable), air or water cooling — for heavy-duty precision grinding and large optical components.

Rotational accuracy≤0.05 μm (radial / axial)
Power options0.5–6kW
Load capacity>40 kg (customizable)
CoolingAir / water cooling
Full technical specifications
Technical specifications
ParameterValue
Standard modelsGBH-248150BP (inverter motor) / GBH-248150SF (servo motor)
Radial rotational accuracy≤0.05μm
Axial rotational accuracy≤0.05μm
Power options0.5~6kW
Speed1 / 3000 / 10,000 rpm steps
Radial load capacityover 40 kg (customizable)
Axial load capacityover 40 kg (customizable)
Air supply pressure0.4~0.6MPa
Cooling methodAir / water cooling

GPZ65I95EHigh-speed motor spindle (φ65 x 195)

GPZ65I95E 高速电主轴(φ65×195)
GPZ65I95E high-speed motor spindle

800 W at 220 V, stepless 0–24,000 rpm, ER11 collet for 1–7 mm shanks, Ø65 mm body 195 mm long with a 35 mm collet section, net weight 2.8 kg. Grease-lubricated and water-cooled; a VFD is required.

Power800W(220V)
Speed0–24,000rpm
ColletER11 / 1–7mm
Dimensionsφ65 × 195mm
Full technical specifications
Technical specifications
ParameterValue
ModelGPZ65I95E
Power800W(220V)
Current5A
Frequency400Hz(0~400)
SpeedStepless, 0–24,000 rpm
Cooling methodWater-cooled
ColletER11, tool shank 1–7 mm
LubricationGrease lubrication
Dimensionsφ65 mm, 195 mm long, collet section 35 mm
Net weight2.8kg
Operating requirementsRequires a VFD; do not connect directly to mains
WarrantyOne-year warranty

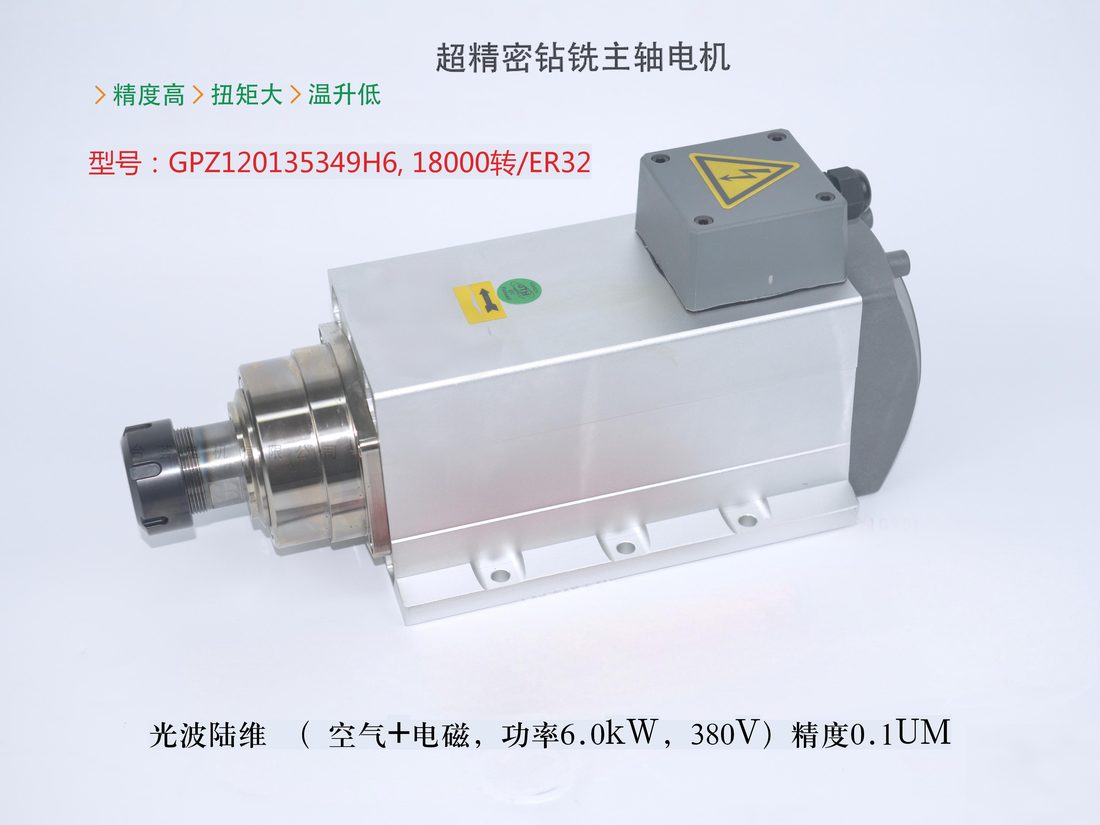
GPZ120135349H6High-speed drilling/milling motor spindle (three ratings)

GPZ120135349H6 高速钻铣电主轴(三款规格)
GPZ120135349H6 ultra-precision drilling/milling spindle motor

A high-speed drilling/milling motor spindle in three ratings, 6.00 / 5.50 / 4.50 kW, all at 380 V, 18,000 r/min and 0.1 μm rotational runout, with an ER32 spindle nose, IP54 protection, air cooling and manual tool change.

Rated power6.00 / 5.50 / 4.50kW
Rated speed18,000 r/min
Rotational runout0.1μm
Spindle interfaceER32
Full technical specifications
GPZ120135349H6 — comparison of three ratings
Specification6.00-ER32F5.50-ER32TW4.50-ER32TF
Rated power6.00 kW5.50 kW4.50 kW
Runout accuracy0.1UM0.1UM0.1UM
Rated voltage380V380V380V
Rated frequency600Hz600Hz300Hz
Rated speed18000 r/min18000 r/min18000 r/min
Poles4P4P4P
Rated current12.60A12.20A9.50A
Rated torque3.18 N·m2.90 N·m2.38 N·m
Power factor0.810.810.81
Protection classIP54IP54IP54
Cooling methodAir-cooledAir-cooledAir-cooled
Tool changeManualManualManual
Spindle interfaceER32F (right-hand thread)ER32TW (optional)ER32TF (optional)
Nanometer air-bearing components — model selection
No.Size ID x OD x length (mm)Graphite OD (mm)Load (g)Support and driveRunout (μm)Max speed (rpm)
01Φ3×φ6×10Φ4.520Air-bearing + aerodynamic0.05260000
02Φ6×φ10×30Φ840Air-bearing + aerodynamic0.05220000
03φ9×φ20×40Φ1560Air-bearing + aerodynamic0.05180000
04Φ15×φ30×50Φ2090Air-bearing + aerodynamic0.05120000
05Φ20×φ35×70Φ25190Air-bearing + aerodynamic + electromagnetic0.1120000
06Φ30×φ45×75Φ35320Air-bearing + oil-bearing + aerodynamic + electromagnetic0.1100000
07Φ35×φ55×80Φ42400Air-bearing + oil-bearing + aerodynamic + electromagnetic0.2100000
08φ45×φ65×120Φ50650Air-bearing + oil-bearing + aerodynamic + electromagnetic0.280000
09φ55×φ65×150Φ58950Air-bearing + oil-bearing + aerodynamic + electromagnetic0.280000
10φ65×φ95×180Φ753200Air-bearing + oil-bearing + aerodynamic + electromagnetic0.580000
11φ75×φ105×200Φ854000Air-bearing + oil-bearing + aerodynamic + electromagnetic0.570000

Air-bearing guides and precision stages

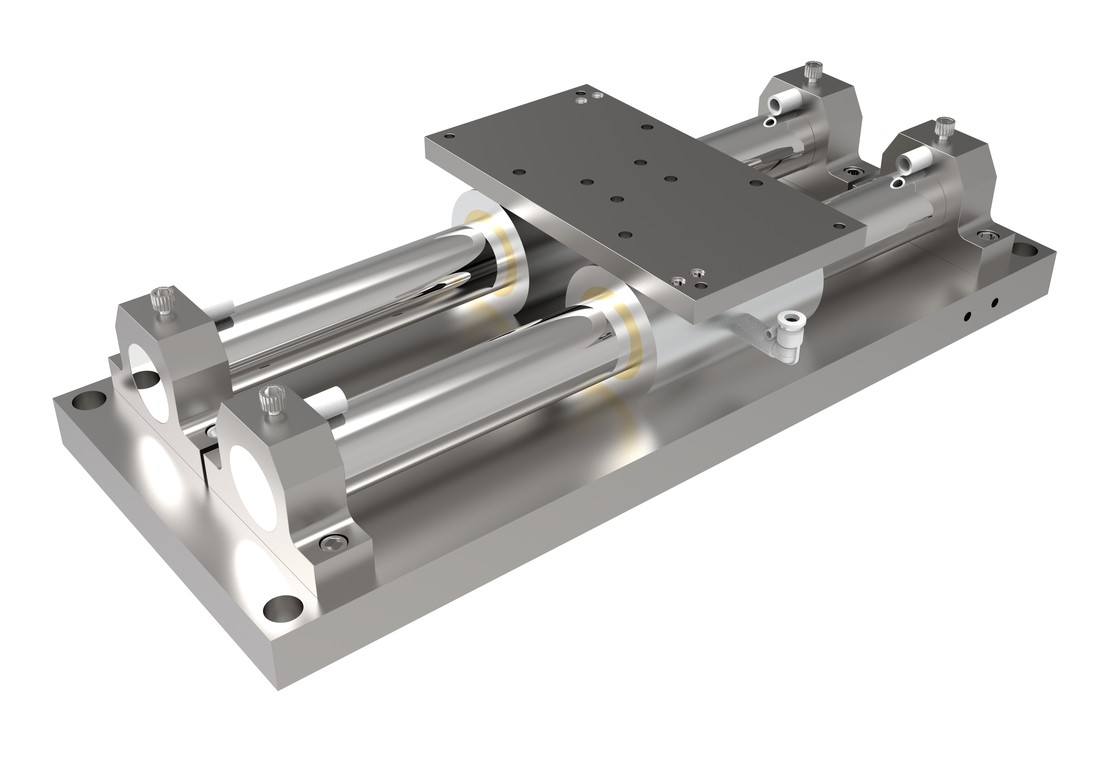
GPD-80 D seriesAir-bearing guide (cylindrical shaft + air-bearing slide)

GPD-80 D 系列 气浮导轨(圆柱轴 + 气浮滑座)
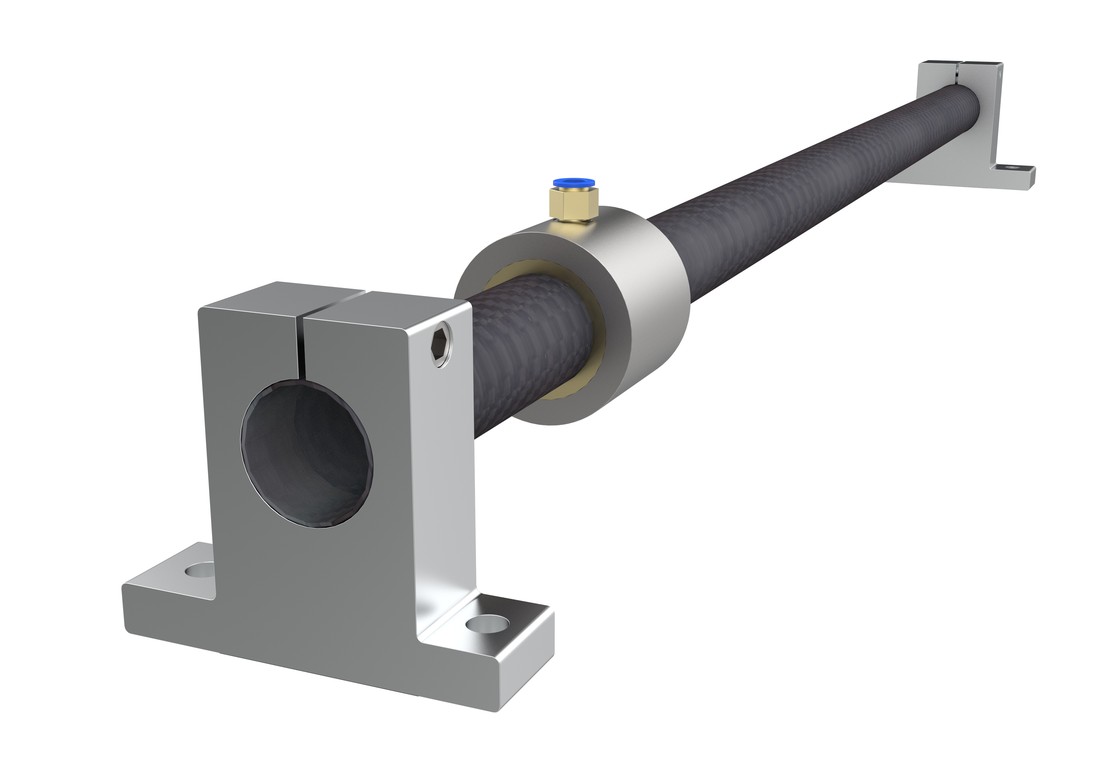
D-series air-bearing guide and slide

Cylindrical shaft with an air-bearing slide, in single- or dual-slide configuration: positioning accuracy ≤0.1 μm, displacement accuracy ±0.2–0.5 μm, guide stiffness 8 kg/μm, maximum acceleration 5G, radial load 0.1–600 kg, travel 500–2000 mm in 11 standard steps and customizable to 4000 mm.

Positioning accuracy≤0.1μm
Guide stiffness8kg/μm
Radial load capacity0.1–600kg
Max acceleration5G
Full technical specifications
D-series air-bearing guide — general specifications
ParameterValue
ModelGPD-80 type (coded by travel and slide OD, e.g. GP D50045G)
StructureCylindrical shaft + air-bearing slide (single or dual slide)
Air supply pressure0.4~0.6MPa
Positioning accuracy≤0.1μm
Displacement accuracy±0.2~0.5μm
Guide stiffness8kg/μm
Max acceleration5G
Radial load capacity0.1–600 kg (customizable)
Protection classIP40 / IP50
Operating temperature0~40℃
OrientationHorizontal or vertical
Service lifeOver 10 years
D-series air-bearing guide — selection table
No.Size ID x OD x length (mm)Slide ID (mm)Load (g)Slide OD (mm)Max speed (m/s)
1φ19×φ25×500φ19~φ252000φ39~φ4530
2φ29×φ35×700φ29~φ354000φ49~φ5525
3φ39×φ45×1000φ39~φ456000φ59~φ6520
4φ45×φ55×1200φ45~φ556500φ65~φ758
5φ49×φ55×1200φ49~φ559000φ69~φ7518
6φ55×φ65×1500φ55~φ659500φ75~φ856
7φ59×φ65×1500φ59~φ6519000φ79~φ8515
8φ65×φ75×1800φ65~φ7532000φ85~φ955
9φ69×φ75×1800φ69~φ7532000φ89~φ9512
10φ75×φ85×2000φ75~φ8540000φ95~φ1055
11φ79×φ85×2000φ79~φ8540000φ99~φ10510

GP-YN2020Dual-layer aerostatic nanometer short-travel stage

GP-YN2020 双层气浮静压纳米级小行程滑台
GP-YN2020 dual-layer XY air-bearing stage

A short-travel precision stage with dual-layer aerostatic support: closed-loop positioning ±50 nm, repeatability ±20 nm, minimum step increment 1 nm, motion straightness and flatness ≤0.1 μm per 25 mm, non-contact air gap 8–15 μm, with a 0.1 nm / 1 nm nanometre grating scale.

Positioning accuracy±50 nm (closed loop)
Repeatability±20nm
Min step1nm
Air gap8–15μm
Full technical specifications
GP-YN2020 dual-layer aerostatic stage — specifications
ParameterValue
ModelGP-YN2020 (dual-layer aerostatic nanometer short-travel stage)
TravelX/Y 200 x 200 mm (10–100 mm customizable)
Positioning accuracy±50 nm (closed loop)
Repeatability±20nm
Min step increment1nm
Motion straightness≤0.1μm/25mm
Flatness≤0.1μm/25mm
Max load (horizontal)5 kg (higher on request)
Max speed20mm/s
Air supply pressure0.45–0.6 MPa (dry clean air or N2)
Air gap8–15 μm (non-contact)
Feedback sensorNanometer grating scale, 0.1 nm or 1 nm resolution
Body materialAluminium alloy / Invar / ceramic (optional)
Operating temperature20±0.5℃
Cleanliness classISO Class 3 or better; vacuum-compatible version optional

Air-bearing rotary table

ABR standard seriesAir-bearing rotary table (φ120–φ300)

ABR 标准系列 气浮转台(φ120–φ300)
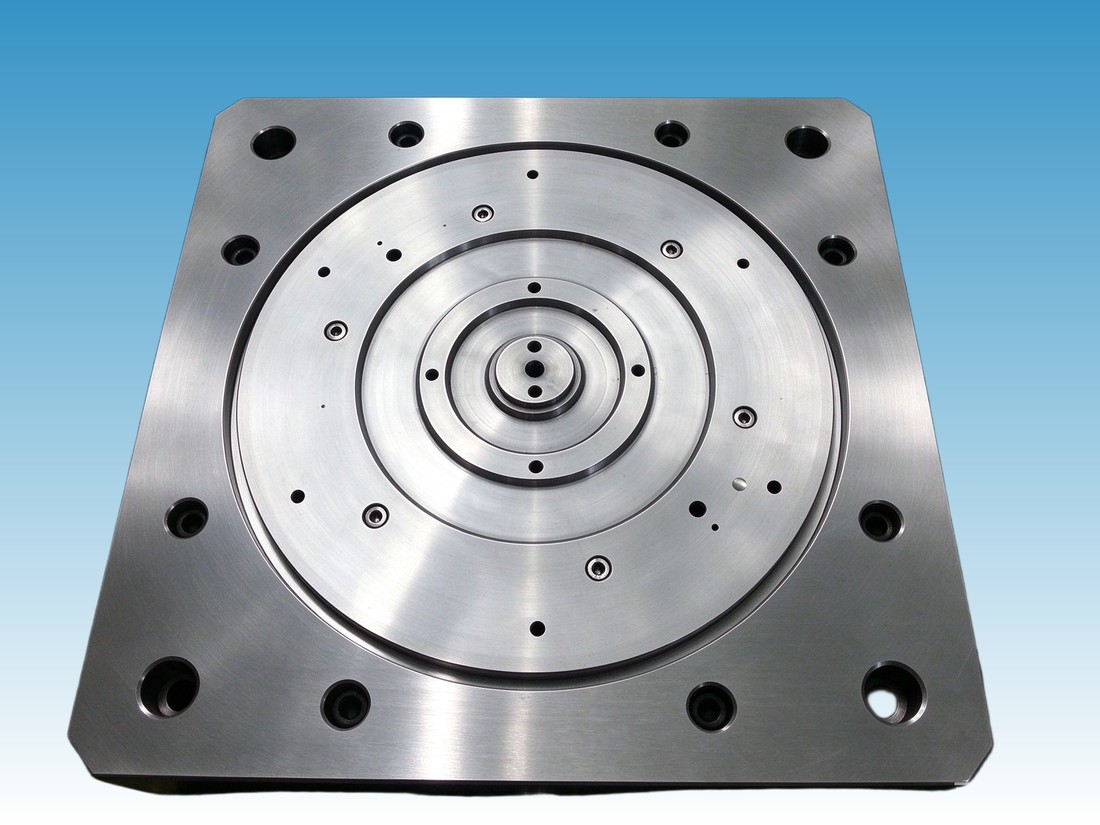
ABR series air-bearing rotary table platter

The ABR standard series covers six platter sizes from φ120 to φ300 mm with axial runout <0.1–0.3 μm, radial runout <0.1–0.4 μm and 300–2000 N load capacity, plus full-circle grating indexing better than ±1″. Above φ300 mm, tables are customized up to φ1000 mm.

Table diameterφ120–φ300
Axial runout<0.1–0.3μm
Radial runout<0.1–0.4μm
Load capacity300–2000N
Full technical specifications
ABR standard series — selection table
ParameterABR-120MABR-150MABR-170MABR-200MABR-250MABR-300M
Platter diameter (mm)φ120φ150φ170φ200φ250φ300
Axial runout (μm)<0.1<0.1<0.18<0.15<0.25<0.3
Radial runout (μm)<0.1<0.2<0.3<0.3<0.4<0.4
Load (N)>300>400>500>1000>1500>2000

Large-diameter custom rotary tableSteel-frame air-bearing rotary table

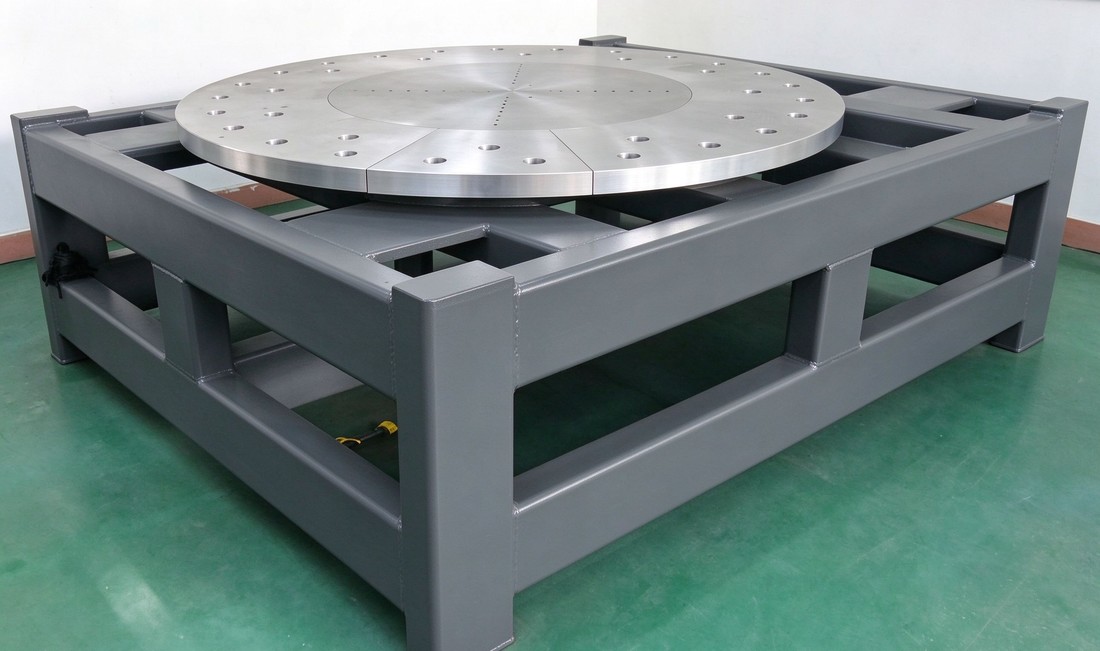
Large-diameter custom rotary table with steel-frame base
Steel-frame large-diameter air-bearing rotary table

A large-diameter air-bearing rotary table for large-aperture optics and big inspection platforms: steel-frame base with an air-bearing rotation; platter diameter and load capacity customized to the workpiece, base material optional in steel frame or marble (granite).

PlatterCustomizable up to φ1000 mm
BaseSteel frame / marble (optional)
IndexingFull-circle grating ±1″

05 · Precision metrology

Metrology

Nanometre-level measurement of roundness, waviness, coaxiality and flatness for factory acceptance and closed-loop process control.

GP326HRoundness measuring instrument (GP316H / GP306H compatible)

GP326H 圆度测量仪(兼容 GP316H / GP306H)
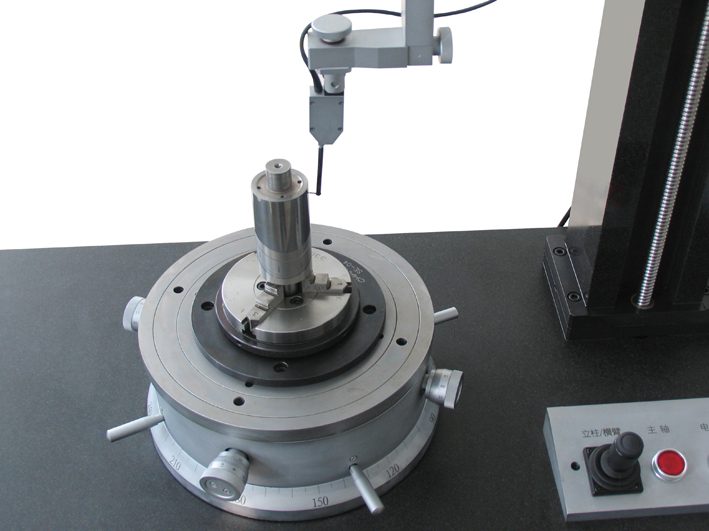
GP326H roundness measurement on site

Spindle accuracy ±0.035 μm, system accuracy ≤0.05 μm, resolution 0.01 μm and up to 8192 points per revolution. It measures roundness, waviness, concentricity, coaxiality, parallelism, flatness, squareness, eccentricity and runout; effective table diameter is 200 mm on the GP326H, 256 mm on the GP316H and 300 mm on the GP306H, with a 450 mm measuring height.

Spindle accuracy±0.035μm
System accuracy≤0.05μm
Resolution0.01μm
Sampling8192 points/rev
Full technical specifications
GP326H roundness instrument — specifications
ItemGP326HGP316HGP306H
Measured quantitiesRoundness, waviness, concentricity, coaxiality, parallelism, flatness, squareness, eccentricity, runout (identical across the three models)
Spindle accuracy±0.035 μm (all three models)
System accuracy≤0.05 μm (all three models)
Spindle speed5 r/min (all three models)
Max table load40kg60kg60kg
Effective table diameter200mm256mm300mm
Min workpiece bore3 mm (all three models)
Measuring height450 mm (all three models)
Rotary worktablePrecision levelling and centring (all three models)
Sensor traversingJoystick-controlled motorized (all three models)
Measuring range±50 μm / ±100 μm / ±400 μm (all three models)
Measuring resolution0.01 μm (all three models)
Max sampling resolution8192 points/rev (all three models)
Digital filter bands2-15, 2-50, 2-150, 2-500, 15-150, 15-250 (all three models)
Magnification400 / 1000 / 2000 / 4000 / 10,000 / 20,000 / 40,000 / 80,000 / 100,000 (all three models)
Roundness evaluationLSC, MZC, MIC, MCC (all three models)
Other functionsHarmonic analysis, slope analysis, database archiving (all three models)
Extended functionsPartial-arc roundness, motor commutator roundness, wafer-to-wafer variation (all three models)
AccessoriesPrecision three-jaw chuck, partial-arc software, commutator software (all three models)
Working air pressure0.40–0.43 MPa (all three models)
Supply air pressure0.45–0.80 MPa (all three models)
Main unit dimensions800 x 500 x 1450 mm (all three models)
Main unit weightapprox. 220 kg (all three models)

06 · Machining and inspection

Machining and inspection, on site

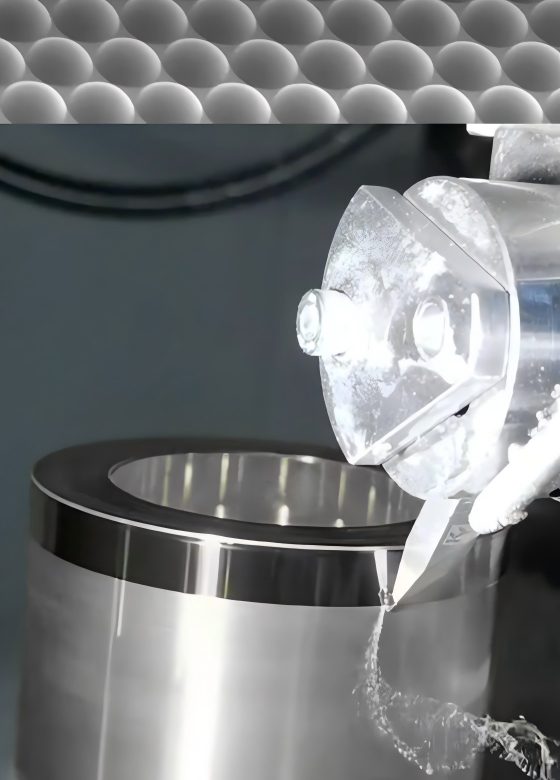
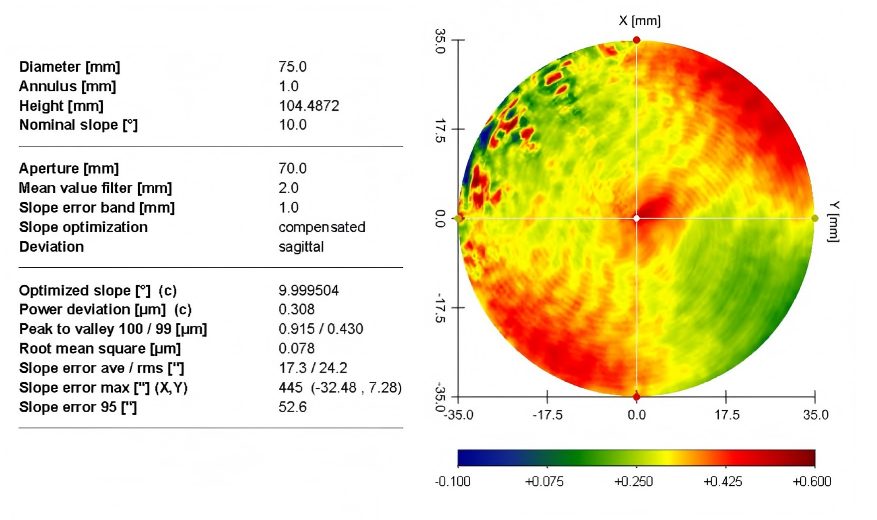
Single-point diamond turning in production and the matching form-measurement report: a 75 mm aperture workpiece measured PV 0.915 / 0.430 μm, RMS 0.078 μm. Measurement data ships with every machine and is traceable to the specific workpiece and process parameters.

单晶金刚石刀具车削工件实拍
Single-crystal diamond arc-edge tool turning a workpiece (edge radius ≤50 nm)
面形检测报告:口径 75mm,PV 0.915/0.430μm,RMS 0.078μm
Form-measurement report: 75 mm aperture, PV 0.915 / 0.430 μm, RMS 0.078 μm

Send us your workpiece — we prove it out first, then discuss the machine

The right ultra-precision system is settled by the form and roughness of your workpiece. Sample part → measurement report → model and fixturing: that is our standard route for every customer. Within the Pearl River Delta we are on site within 24 hours; overseas customers can witness acceptance remotely.